
Our services

Built around
your business.

From a new structure to a better use of an existing space. Oakwood Commercial coordinates the construction your property needs next.

01

Ground-up construction

Metal buildings & warehouses

Practical space for the way your business works.

Pre-engineered metal buildings and light industrial warehouses, with construction coordinated around your intended use, access, clear heights, and future needs.

Let’s talk about your project
02

Ground-up construction

Retail strip centers

A place for businesses to take shape.

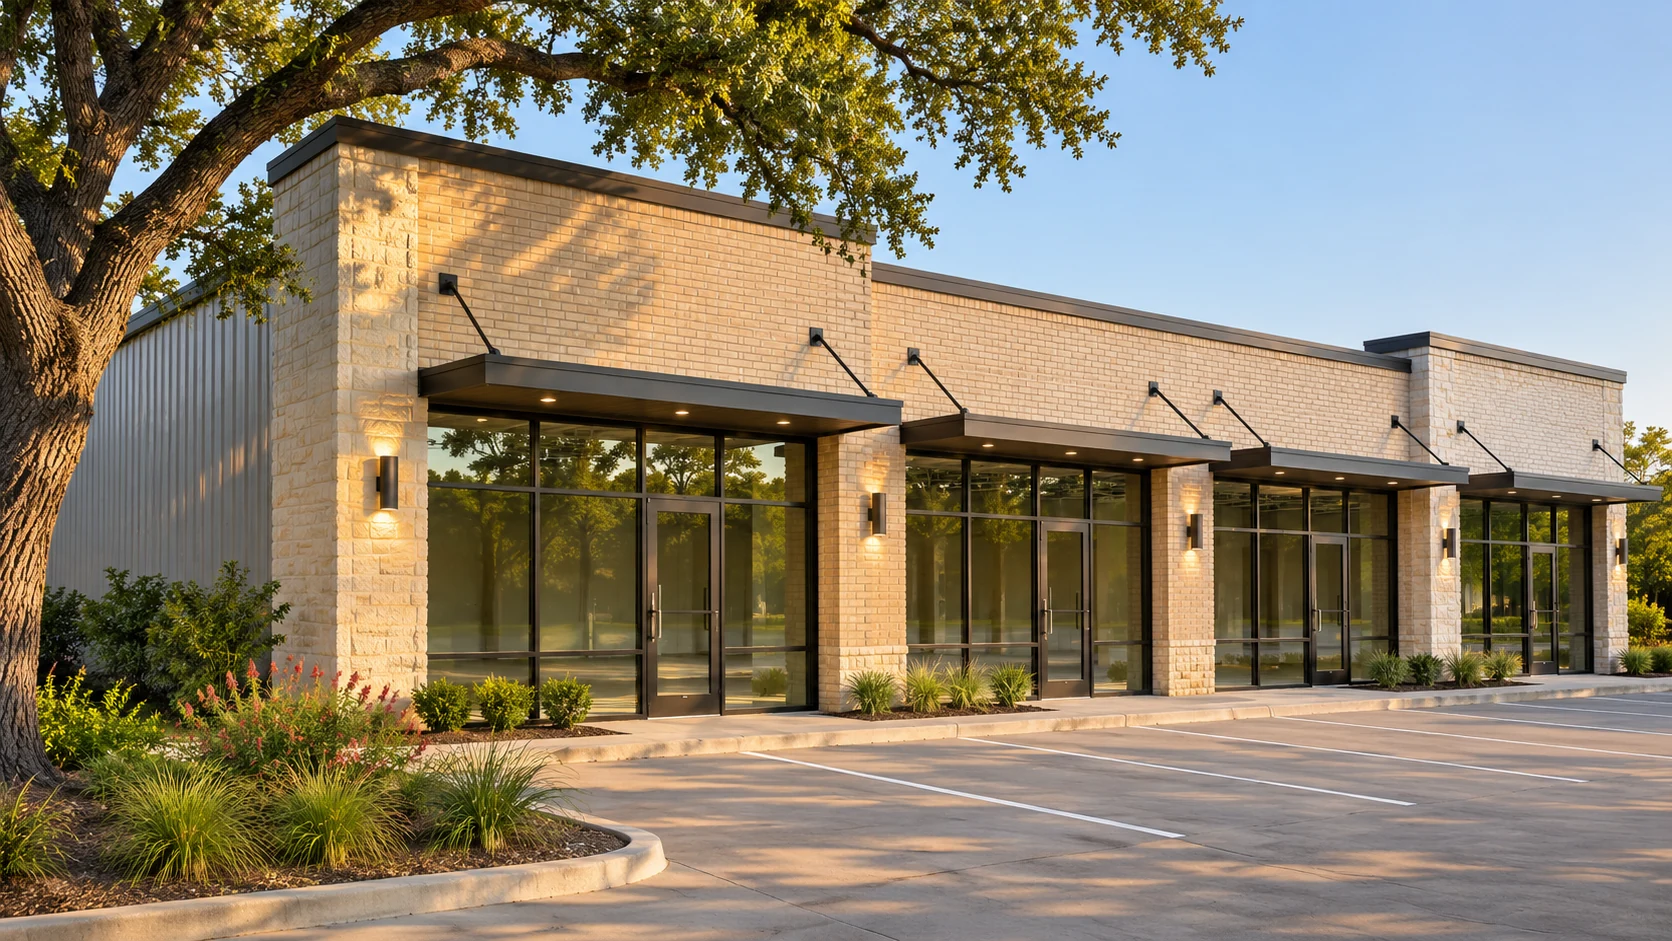
Ground-up retail centers and storefront construction, bringing the building shell, tenant spaces, and surrounding site together under one general contractor.

Let’s talk about your project
03

Existing spaces

Tenant improvements

Make the space fit the business.

Tenant improvement (TI) projects that adapt leased or existing spaces to your operations. We coordinate the construction scope with owners, tenants, and their design professionals.

Let’s talk about your project
04

Existing spaces

Interior build-outs

From an empty shell to a working space.

Commercial interior build-outs and reconfigurations, with coordination of layouts, finishes, and the trades needed to turn the approved plans into a usable space.

Let’s talk about your project
05

Property improvements

Parking lots

A better arrival starts outside.

Parking lot construction and improvements, with attention to access, circulation, drainage coordination, and the day-to-day demands on your property.

Let’s talk about your project
06

Property improvements

Commercial roofing

Protect the building behind the business.

Commercial roof work coordinated with the right trade partners, taking existing conditions, building use, and the project’s construction requirements into account.

Let’s talk about your project
07

Property improvements

Commercial windows

Improve the way your building looks and works.

Commercial window and storefront improvements, coordinated around the building envelope, the design intent, and the needs of an occupied or changing space.

Let’s talk about your project
Architectural illustration of a retail strip center with landscaped parking
A thoughtful approach to the whole property.AI-generated architectural illustration; not a completed Oakwood project.

Let’s build what’s next.

A place for your
next chapter.

A new building, a new tenant, or a property ready for its next purpose. Tell us what you have in mind.

Start a conversation